
Circulation comes first
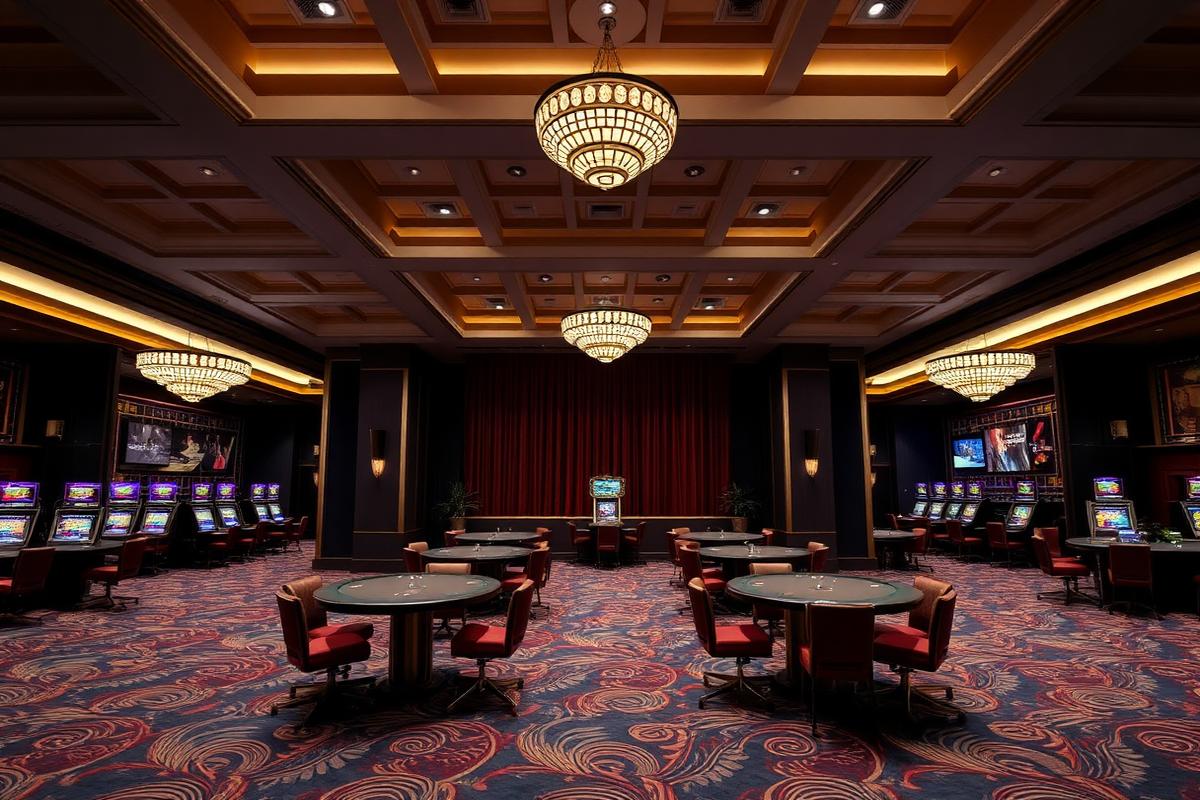
A floor plan begins with movement. Designers establish primary and secondary circulation routes, decide where patrons enter and where they naturally pause, and then place gaming product against that structure. Equipment selection happens late in the process, not early.
The most common failure in older floors is a circulation pattern that pushes traffic along the perimeter and leaves the centre stranded — a problem that no amount of new hardware corrects.
Acoustic and lighting zoning
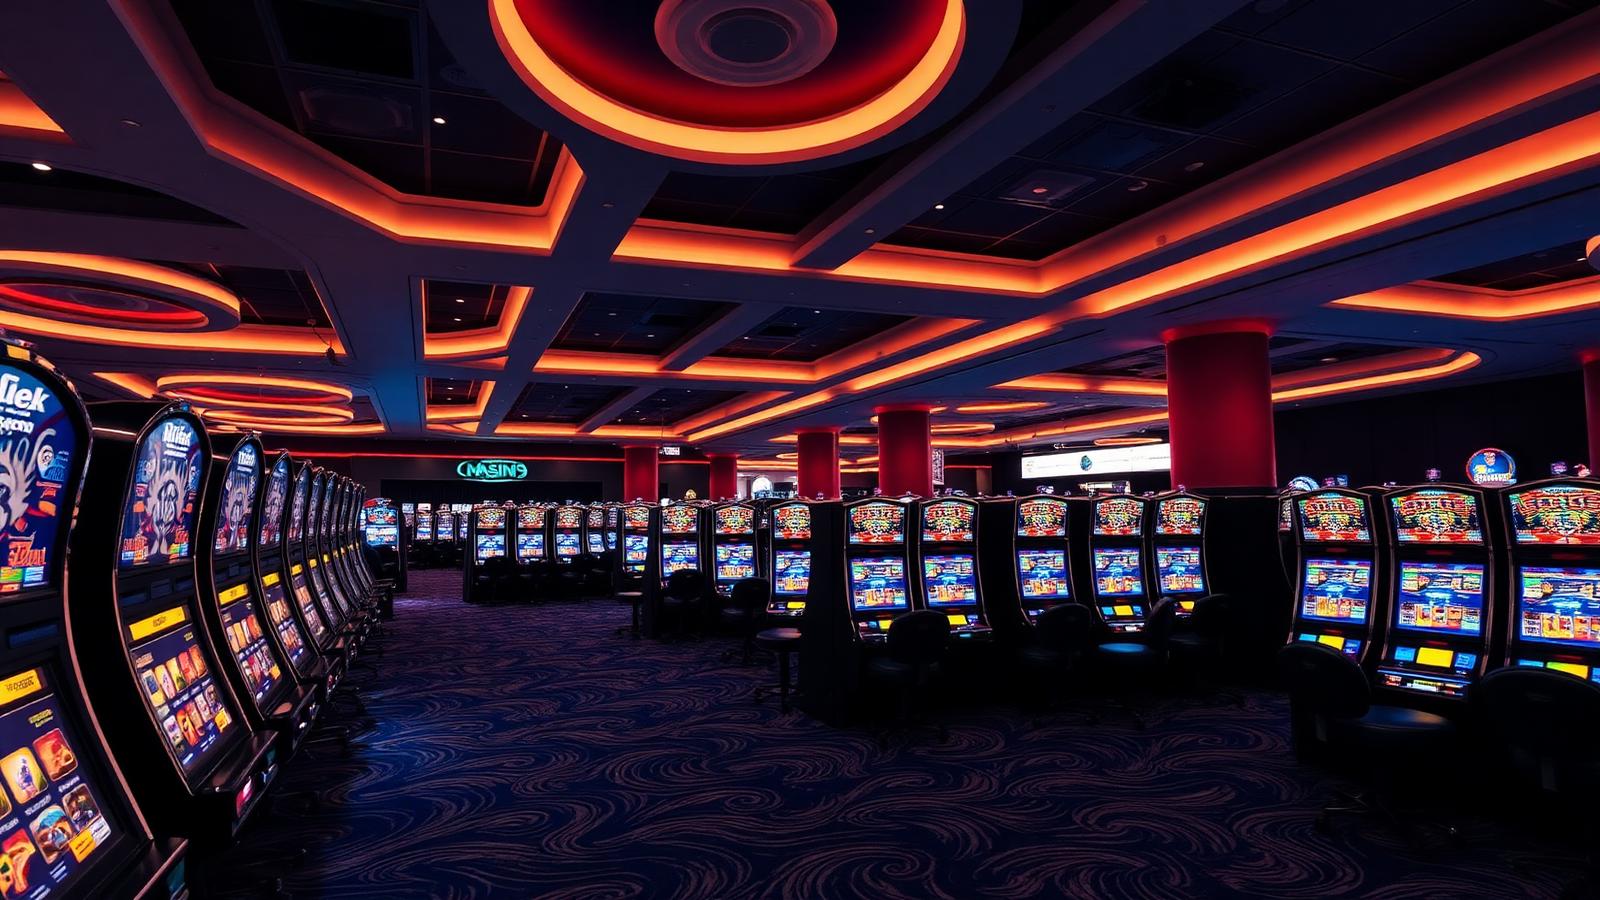
Sound and light are planned as zones. Machine audio, ambient music, ceiling height, carpet specification and fixture placement are coordinated so that adjacent areas can feel materially different without physical separation. Achieving contrast without walls is one of the more demanding parts of the discipline.
Surveillance and service in the same drawing
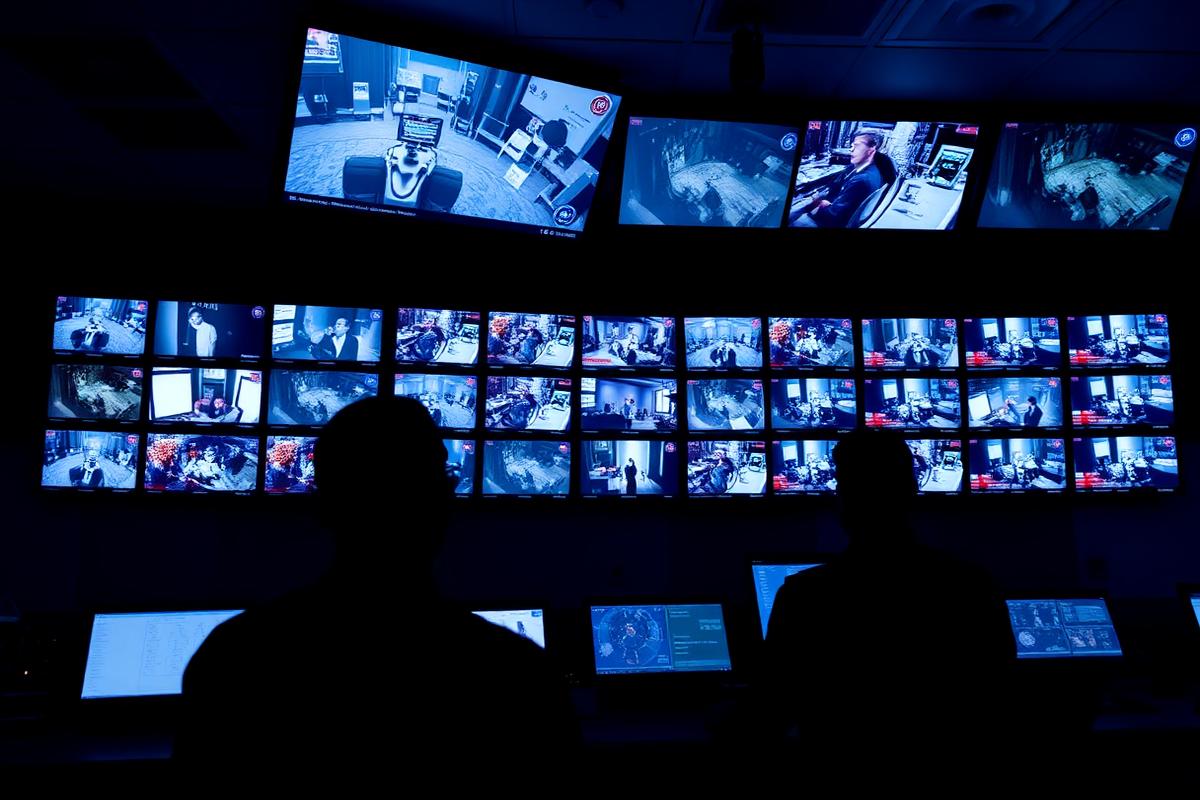
Camera coverage requirements are a design constraint rather than a fit-out item: they influence ceiling design, fixture placement and the height of joinery. Service routes for fills, maintenance and cleaning are drawn at the same time so that back-of-house movement does not cross patron circulation at busy points.
Testing the plan before it is built
Before committing, teams test the plan against operating scenarios: a full weekend evening, a quiet weekday afternoon, an event night with a concert emptying into the venue. A layout that works only at one of those states is a layout that will be rebuilt.
“Equipment selection happens late in the process, not early.”
Bravencora features desk
Key facts
- Circulation structure precedes product placement.
- Acoustic and lighting contrast is achieved without physical separation.
- Camera coverage constrains ceiling and joinery design.
- Plans are tested against multiple operating states before approval.
Editorial demo content. Bravencora sample reporting is written to illustrate industry practice and is not presented as verified news about named companies, projects or legislation.